Wedding Decoration Site Survey Checklist Malaysia: 22 Things to Measure Before You Sign
A wedding decoration site survey checklist Malaysia couples can trust comes down to one rule: measure what the design must fit through, under and onto, then photograph it. Most budget overruns on a ballroom or dewan wedding trace back to something nobody checked on the visit: a service lift that is 20 cm too low, a ceiling that cannot take a hanging point, a socket nowhere near the stage. This checklist is the one our crew walks with a tape, a laser measure and a phone, with the ringgit each missed item tends to cost. Figures are indicative planning ranges, not a price list.
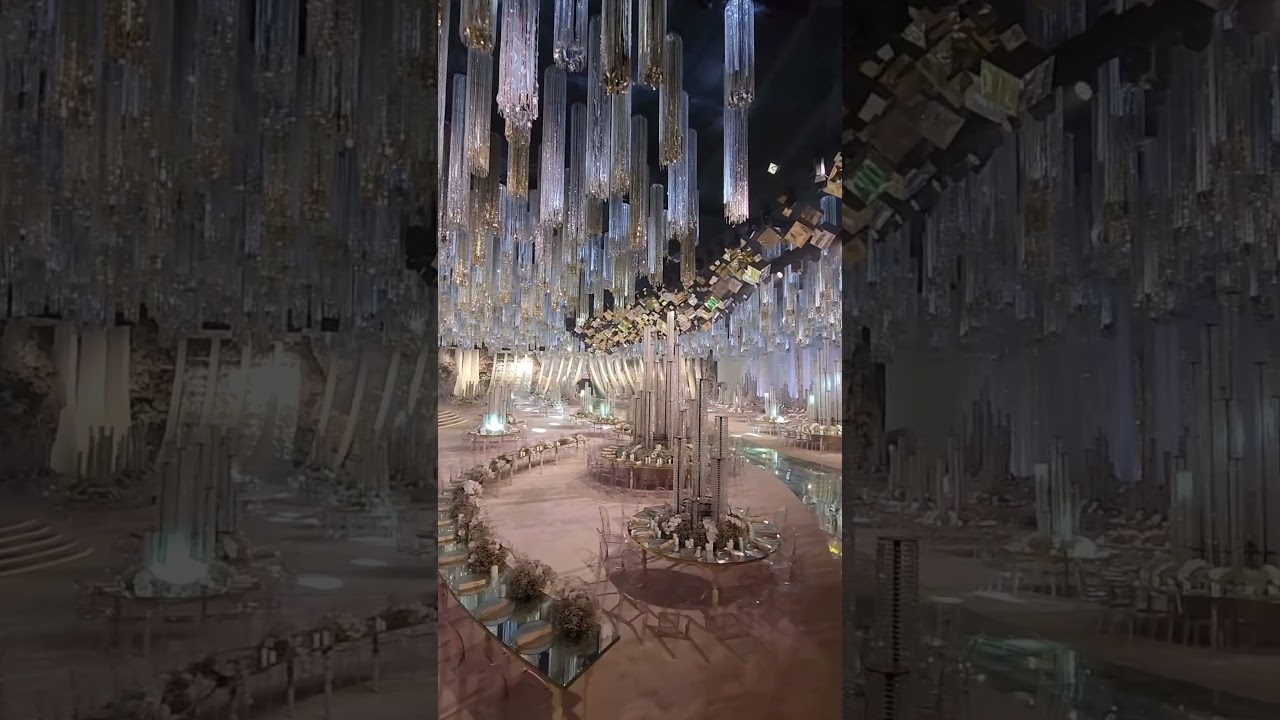
Why the survey comes before the design, not after
Couples usually ask for a concept first and a venue visit later. In practice the order should flip. A pelamin drawn at 3.6 m tall is a nice idea until the ballroom turns out to have a 3.2 m drop ceiling over the stage zone. A survey two to six weeks before booking costs nothing but an hour, and it tells you which designs are real options. If a decorator quotes a full installation without ever seeing the room, treat the quote as a guess, and read our guide on what to ask a wedding decorator before booking before you sign.
Book the visit for the same weekday and time slot as your event if you can. A Saturday lunch function that ends at 3pm changes what you see on a Saturday morning, and the real constraint is the turnaround window, not the empty room.
Wedding decoration site survey checklist Malaysia couples and planners can print
Group the visit into five zones. Take a photo of every item with a tape or laser reading visible in the frame, because you will not remember which wall was which.
| Zone | What to measure or confirm | Why it matters | Cost if missed (indicative) |
|---|---|---|---|
| Access | Loading bay height, service lift internal size and weight rating, corridor widths, door clearances, distance from dock to ballroom | Anything that does not fit through gets cut on site or rebuilt in sections | RM1,500 – 6,000 to re-section a stage or wall |
| Ceiling | Clear height at stage, entrance and centre; type (fixed slab, drop grid, fabric); approved rigging points and their load limit | Decides hanging florals, drapes and lighting trusses | RM1,500 – 6,000 for a rigging plan or ground-supported alternative |
| Floor | Surface (carpet, parquet, concrete), levelness, protection rules, any stage riser or step | Decks, arches and heavy props need boards, and carpet bans adhesive | RM800 – 3,000 for protection boards and levelling |
| Power and light | Socket positions and capacity, house lighting dimming, blackout ability, exit sign glare | Stage lighting and fountain or LED walls trip circuits in older halls | RM500 – 2,500 for a generator or extra distribution |
| Rules and time | Load-in start, strike deadline, naked flame, haze, confetti, vendor passes, insurance, parking | These set crew size and what the design may contain | RM2,000 – 10,000 for a held room or extra crew |
The table is the short version. The sections below explain the items that most often go wrong and what to ask the venue for in writing.
Access: measure the route, not the room
The ballroom looks enormous when you stand in it. The route into it is what bites. Measure the loading bay clearance (basement docks in older KL hotels can be under 2.2 m), the internal width, depth and height of the service lift, and whether it is shared with housekeeping and banquet kitchens at your load-in hour. A standard 2.4 m panel will not stand upright in a lift with a 2.1 m door. Our fabrication runs from our own factory in China, so we cut panels to a 2.1 m service-lift module by default, but a couple building with a local contractor should ask for exactly this number before panels are cut.
Also walk the corridor turns. A 3 m arch segment that clears the lift can still jam at a 90-degree corridor bend. Tell the decorator the diagonal clearance, not just the width.
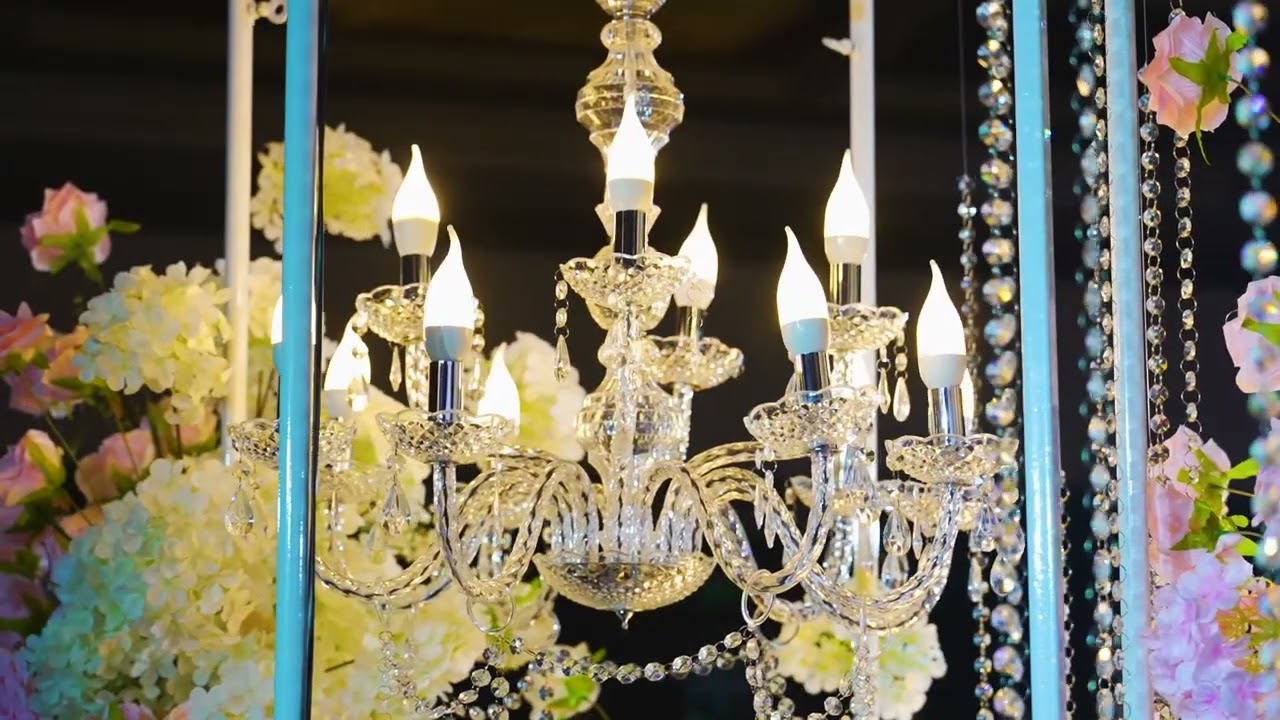
Ceiling and rigging: the number that decides your design
Ask for three figures in writing: clear ceiling height at the stage zone, number and position of approved rigging points, and the weight limit per point. Many hotels allow only a few hundred kilograms in total and forbid clamping to the ceiling grid. If you want a floral cloud or a suspended chandelier, the survey is when you find out it must be re-engineered or built from the floor. Our separate guide on hotel ballroom wedding decoration rules in Kuala Lumpur covers rigging and flame restrictions in more depth.
Dewan and community halls differ. Ceilings are often lower, usually 3.0 to 3.5 m, with centre-hung fans and exposed tube lights. There are rarely approved rigging points at all, so everything hangs from the stage frame or stands on the floor. Note fan positions and the tube colour temperature, because a cool 5000 K tube changes how champagne and blush read on camera.
Floor, power and light: the unglamorous trio
Floors carry more risk than they look. Carpet bans double-sided tape and drilling, parquet needs mats under heavy deck legs, and a sloping outdoor lawn means the stage needs adjustable feet. Ask whether a riser already exists, because a built-in stage changes the pelamin footprint by 30 to 60 cm of height.
For power, find the sockets nearest the stage, the entrance and the aisle, then ask the amperage per circuit. A 6 m LED wall, a fountain pump and stage lighting on one circuit will trip it mid-ceremony. If distribution is poor, a generator is the fix, and it needs a parking position and a noise plan. Check the house lights too: can the room be fully blacked out, who operates the dimmer, and do exit signs spill onto the stage?
Senarai semak tinjauan tapak hiasan perkahwinan di dewan
Untuk majlis di dewan, tambah lima perkara pada senarai semak: kedudukan kipas siling, jenis lampu tiub, sumber elektrik dan bilangan soket, laluan masuk kenderaan serta waktu pihak dewan membenarkan masuk. Dewan yang tiada penghawa dingin pada waktu awal juga menjejaskan bunga segar dan pelamin berkain. Tanya pengurus dewan sama ada kaki lima atau halaman boleh digunakan untuk pasang khemah, dan bilakah dewan boleh dikosongkan selepas majlis. Panduan hotel ballroom vs dewan wedding decoration kami membandingkan kos dua jenis tempat ini.
The time window: what you can build in the hours you actually have
The load-in window is the single most important output of the survey. Ask four questions: when the previous function ends, when your crew may enter, when the doors open to guests, and when strike must finish. A 3-hour turnaround after a lunch event means anything large has to be pre-assembled off-site and bolted together in modules. Compare how much labour each window demands:
| Window | Typical situation | What can be built | Crew impact (indicative) |
|---|---|---|---|
| Night before, room held | Hotel releases the room the evening prior | Full stage, florals, ceiling work, lighting focus | RM3,000 – 10,000+ room hold, smaller crew |
| Morning of, 6–8 hours | Dinner event, room free from lunch | Most designs, florals last | Standard crew of 8–14 |
| 3–5 hours after a function | Back-to-back events | Pre-built modules only, florals minimal | Add 4–8 crew, RM2,000 – 8,000 |
| Under 3 hours | Rare, usually refused | Table dressing and entrance only | Not recommended |
Do not forget strike. Many hotels require the ballroom cleared by 2 or 3am, and a stage with 40 hours of fabrication takes real time to dismantle. If strike is at 1am and your event ends at 11pm, two hours is tight for a carved wall.

Photograph, measure, then send a one-page summary
Standing in the room, you will make decisions you forget by lunch. Take a wide shot from each corner, a close shot of every socket and rigging point, and a tape-in-frame shot of every access measurement. Then write it down the same day as a one-page summary and ask the venue to confirm it by email. A confirmed summary becomes your evidence if a rule changes, and it gives the decorator a firm basis for the quotation. Without it, the quote contains hidden contingency.
Who should attend the survey
The decorator (preferably the person who will lead the install, not only the sales contact), the venue banquet or events manager, and the couple or planner. Keep it to three or four people so the conversation stays about measurements. If the lighting vendor or the pelamin builder is separate, invite them too.
Eight survey mistakes that cost couples money
Every item below is a gap in a wedding decoration site survey checklist Malaysia venues expose the hard way.
- Visiting an empty room on a quiet day. You see none of the previous function's overrun.
- Measuring the room but not the lift. Panels arrive and do not fit.
- Accepting a verbal ceiling height. Always get the figure at the stage zone, not the average.
- Skipping the power check. LED walls and fountains fail on shared circuits.
- Forgetting strike time. The dismantle is half the labour.
- Not asking about vendor passes. Crew turned away at the dock cost an hour.
- Surveying after approving the design. The redesign is always the most expensive version.
- No written confirmation. Rules change when the banquet manager changes.
Frequently asked questions
How long does a wedding venue site survey take?
About 60 to 90 minutes for a hotel ballroom, plus travel. Dewan and outdoor sites can take longer because of power, access and weather.
Does a decorator charge for a site survey?
Many decorators survey free when a booking is likely. Some charge RM200 to RM800 for outstation or complex sites and credit it against the contract, so ask before you book the visit.
When should I do the site survey?
Two to six weeks before you sign, and again two to three weeks before the wedding to confirm load-in details. The first visit shapes the design, the second locks logistics.
What tools should be brought to a wedding venue survey?
A laser measure or tape, a phone for photos, a torch for ceiling and floor boxes, a notebook, and a printed copy of this checklist.
Want us to walk your venue with you?
We survey in Kuala Lumpur, Selangor and nationwide, and we fabricate in our own factory. Send us the venue, date and your reference photos and we will list what to measure before you commit. See our showcase or our services, or read how rental vs custom built wedding decoration changes what a survey must check.